Black Harbor Build and Design gold logo featuring construction crane, building and gear emblem
B l a c k H a r b o r
CUSTOM HOME & ARCHITECTURAL DESIGN

Custom Design. Coordinated From Concept to Construction.

Black Harbor BD helps clients develop fully customized luxury residences through coordinated design and construction planning. We coordinate architectural, engineering, interior-design, and related professional services through qualified licensed professionals selected for each project. Our role is to connect design decisions with budget, constructability, permitting, procurement, and construction.

Serving select luxury residential projects across Rhode Island, Massachusetts, and Connecticut.
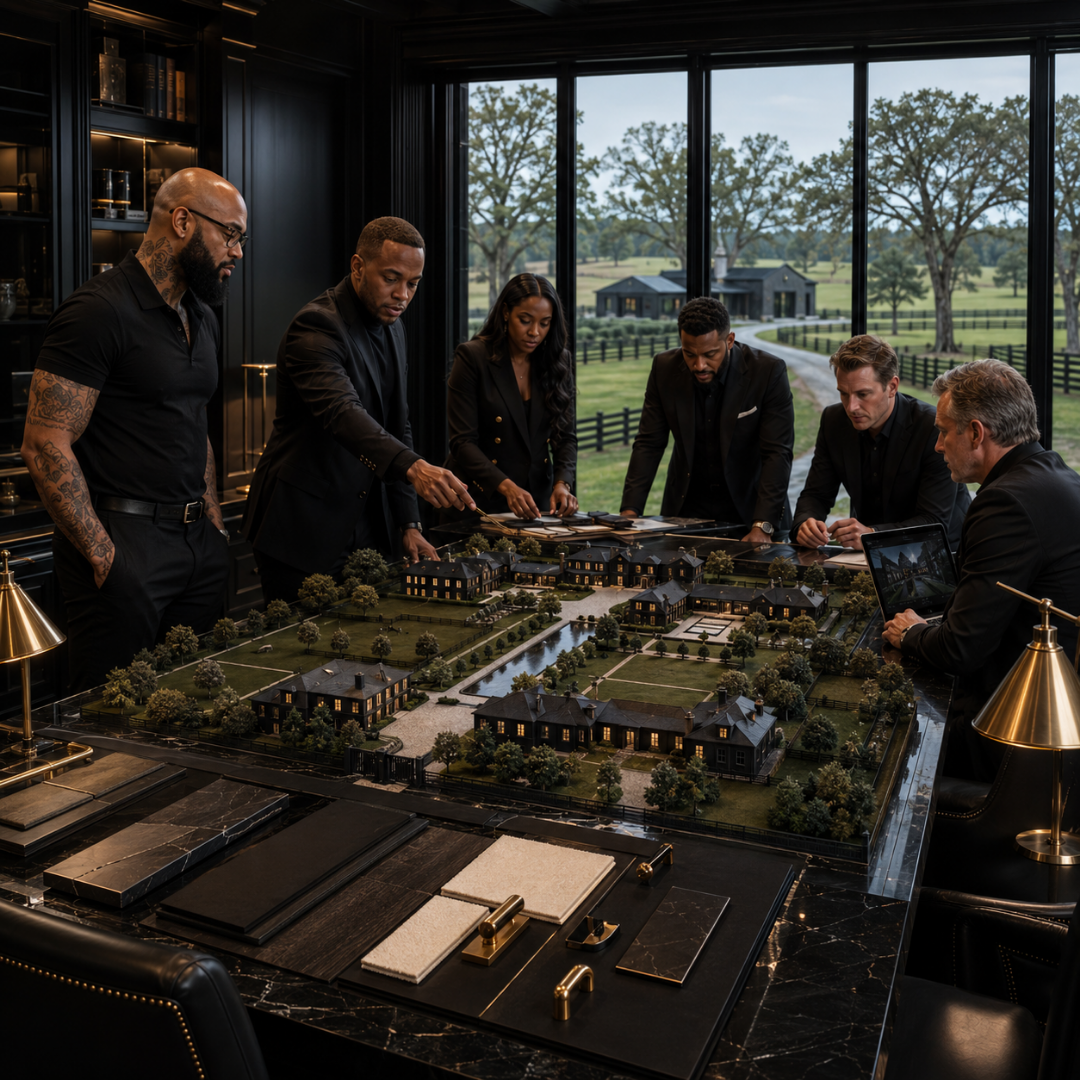
Zane Richardson and Lindell Walters reviewing premium materials and finishes for a custom luxury home design project.

A DESIGN PROCESS BUILT AROUND YOUR PROJECT

From Client Programming to Construction

Every residence begins with its site, purpose, architecture, and the client's requirements.

STAGE 01

Client Programming

We establish the project's goals, lifestyle requirements, scope, priorities, budget expectations, and desired schedule.

STAGE 02

Site Analysis

The property, existing conditions, orientation, access, site constraints, and applicable requirements are considered before design development.

STAGE 03

Architectural Team Selection

Clients may work with their existing architect, a qualified architectural professional selected for the project, or an appropriate design partner coordinated through Black Harbor BD.

STAGE 04

Concept & Schematic Design

The architectural team develops the overall direction, spatial organization, exterior character, and major design elements.

STAGE 05

Design Development

The design becomes more defined through materials, interior architecture, building systems, detailing, and construction considerations.

STAGE 06

Engineering Coordination

Structural, mechanical, electrical, civil, and other required engineering services are coordinated through appropriately licensed professionals.

STAGE 07

Budget Alignment

Design development is reviewed against the project's budget so major scope, material, and design decisions can be evaluated before construction.

STAGE 08

Permit Documentation

Required architectural and engineering documentation is coordinated for permitting and construction through the appropriate professionals.

STAGE 09

Construction Administration

During construction, Black Harbor BD can coordinate the relationship between the design team, contractors, consultants, submittals, RFIs, changes, and field conditions.

INTERIOR ARCHITECTURE

A Complete Residence, Not Separate Rooms

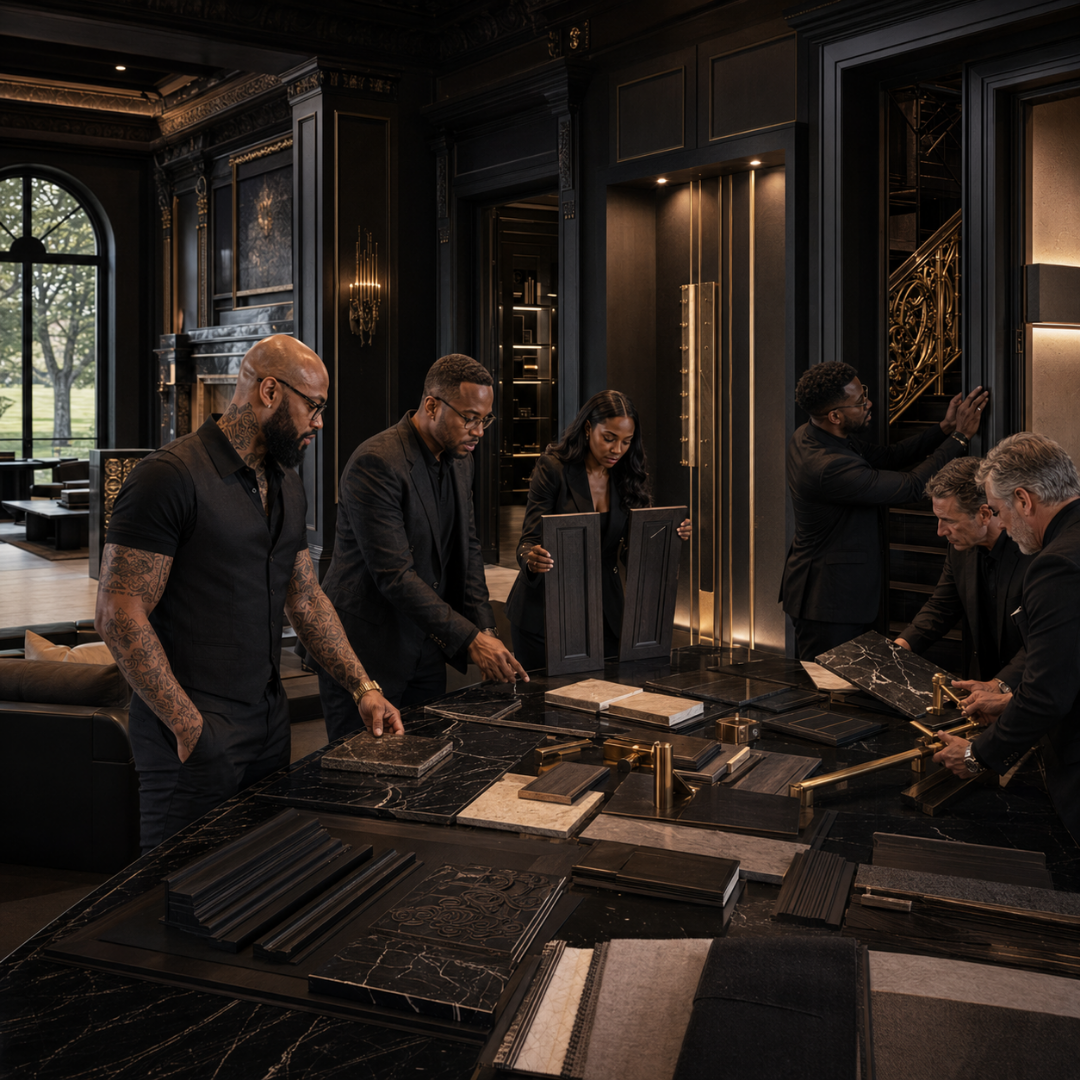
Interior architecture is coordinated with the overall design to create continuity between architecture, circulation, materials, lighting, millwork, finishes, and functionality. Black Harbor BD can coordinate interior-design professionals selected for the project while keeping design decisions connected to construction and budget requirements.

DESIGN PHILOSOPHY

DESIGN THAT LASTS

Enduring Architecture Over Passing Trends

We focus on proportion, materiality, functionality, site response, craftsmanship, and long-term livability rather than short-lived design trends. The objective is a residence with architectural character that remains relevant for years to come.

FLEXIBLE DESIGN PATHWAYS

COMPLETELY CUSTOM OR ADAPTED?

BESPOKE ARCHITECTURE

Fully Custom Design

A residence developed specifically around the client's property, requirements, and architectural objectives.

CONCEPT MODIFICATIONS

Adapted Concept Plans

An existing concept may be modified to suit a particular site, program, style, and construction requirements.

COLLABORATIVE EXECUTION

Outside Architect-Designed Projects

Black Harbor BD can work with architectural designs developed independently by the client's architect or another qualified professional. The project's architect and design professionals remain responsible for the professional services they are engaged and licensed to provide.

PROFESSIONAL PRACTICE & GOVERNANCE

DESIGN OWNERSHIP & PROFESSIONAL RESPONSIBILITY

Architectural drawings, engineering documents, specifications, and other professional design materials remain subject to the agreements and applicable rights of the architects, engineers, designers, and other professionals who create them. Black Harbor BD does not represent architectural or engineering services as its own licensed professional practice unless those services are formally provided through appropriately licensed professionals. Our role is to coordinate the design process and connect professional design with construction execution.

FREQUENTLY ASKED QUESTIONS

Common Questions About Custom Home & Architectural Design

  • Who is the architect of record?

    The architect of record is the appropriately licensed architect formally engaged for the project. This may be the client's existing architect or another qualified professional selected for the project.

  • Can Black Harbor work with my architect?

    Yes. We can coordinate with your existing architect and broader professional team.

  • When is a preliminary budget prepared?

    Budget considerations should begin during early design and become more detailed as the scope, materials, site requirements, and construction documents develop.

  • How are design changes evaluated?

    Changes are reviewed for their potential impact on scope, budget, schedule, procurement, constructability, and permitting.

  • Does Black Harbor provide interior-design coordination?

    Yes. We can coordinate qualified interior-design professionals as part of the broader residential design and construction process.

START WITH THE DESIGN

Bring Your Vision, Property & Plans

Whether you are beginning with an idea, an existing architect, or developed plans, Black Harbor BD can help establish the appropriate path from design through construction.

Luxury Custom Homes • Residential Construction • Historic Restoration

YOUR PROJECT STARTS WITH A CONVERSATION